- Cell: (843) 902-4762
- Real Estate The Time Is Now
Charul Patel

BEDS3
BATHS2 full 1 partial
SQUARE FEET1,704
MLS#SA359967
STATUSActive
PROPERTY TYPEResidential - Single Family
SUBDIVISIONPaxton Hill
Property Description
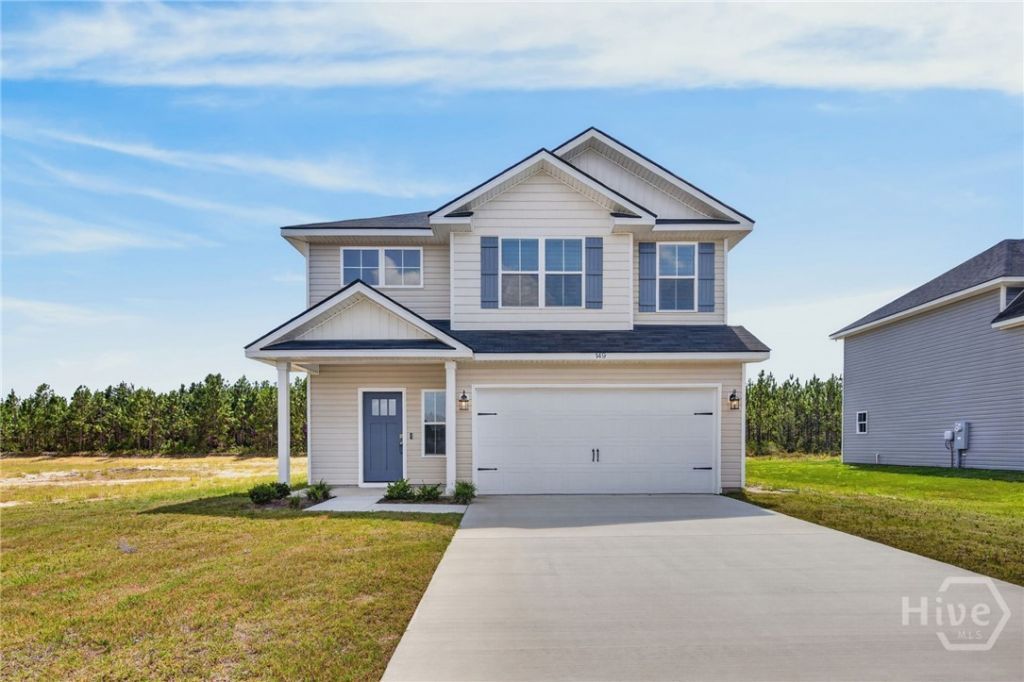
Why pay sticker price on a new house when you can get this one, just a good, for a lot less?!? This home has been immaculately maintained and still has that new house smell!! This Naomi plan home in Paxton Hill of Ludowici is close to local schools and a short commute to Ft. Stewart! The 3-bedroom/2.5 bathroom home offers a spacious family room & dining area with bay window overlooking the patio! The kitchen sits just off the dining area with white cabinetry, granite counters & stainless appliances. Upstairs you will find the primary suite with walk-in closet, vaulted ceiling & private bath. The primary bathroom features a soaking tub, separate shower & dual vanity! Two additional bedrooms and a large linen closet are also upstairs. Don't let someone else buy this from under you, come see it today!
Property Features
Property Type: Residential - Single Family
Cooling: Central Air, Electric
Garage: 2 car attached
Heating: Central, Electric
Home Style: Traditional
Lot Size: 0.31 Acres
Roof Type: Composition
Stories: 2.0
Year Built: 2024
Amenities
Double Vanity
Entrance Foyer
Garden Tub/Roman Tub
High Ceilings
Primary Suite
Pantry
Pull Down Attic Stairs
Split Bedrooms
Separate Shower
Vaulted Ceiling(s)
Programmable Thermostat
Feature Descriptions
Appliances: Dishwasher, Electric Water Heater, Disposal, Microwave, Oven, Range, Refrigerator, Self Cleaning Oven
Days on Site: 7
Exterior: Vinyl Siding
HOA Fee: $25/ Monthly
Laundry: Washer Hookup, Dryer Hookup, In Hall, Upper Level
Lot: Level, Sprinkler System
Parcel#: 056018
Parking: Attached, Garage Door Opener
Parking Notes: Attached, Garage Door Opener
Patio/Porch: Patio, Front Porch
Sewer: Public Sewer
Utilities: Underground Utilities
Water: Public
Window: Double Pane Windows
Listed By / Shown By
Listed By
Agency Name: Eighteen O'Two Realty LLC
Agency Phone: 912-330-2998
Shown By
Agent Name: Charul Patel
Agent Phone: Cell: (843) 902-4762
Agency Title: CENTURY 21 Thomas

Estimate Your Payment
Estimated Payment
$ 805.26 per month $711.96 Principal & Interest $0.00 Property Tax (data not provided by mls) $93.30 Homeowner's InsuranceChange Payment Information
MLS Licensed Data - Copyright 2018 NCRMLS. All rights reserved. North Carolina Regional Multiple Listing Service, (NCRMLS), provides content displayed here (“provided content”) on an “as is” basis and makes no representations or warranties regarding the provided content, including, but not limited to those of non-infringement, timeliness, accuracy, or completeness. Individuals and companies using information presented are responsible for verification and validation of information they utilize and present to their customers and clients. NCRMLS will not be liable for any damage or loss resulting from use of the provided content or the products available through Portals, IDX, VOW, and/or Syndication. Recipients of this information shall not resell, redistribute, reproduce, modify, or otherwise copy any portion thereof without the expressed written consent of NCRMLS.
Privacy Policy / DMCA Notice / ADA Accessibility


This site is hosted, designed and copyright
© 1994 - 2026 by
Delta Media Group, Inc. -- Patent Pending --
149 Franklin Tree Drive Ne | MLS# SA359967
This single family home located at 149 Franklin Tree Drive Ne, Ludowici, GA 31316 is currently listed for sale with an asking price of $319,900. This property was built in 2024 and has 3 bedrooms and 2 full and 1 partial baths with 1704 sq. ft. Franklin Tree Drive Ne is located in the Paxton Hill subdivision. Search Paxton Hill real estate on charulpatel.century21thomas.com today.