- Cell: (843) 902-4762
- Real Estate The Time Is Now
Charul Patel

BEDS3
BATHS2 full 1 partial
SQUARE FEET2,350
MLS#2618719
STATUSActive
PROPERTY TYPEResidential - Single Family
SUBDIVISIONNot within a Subdivision
Property Description
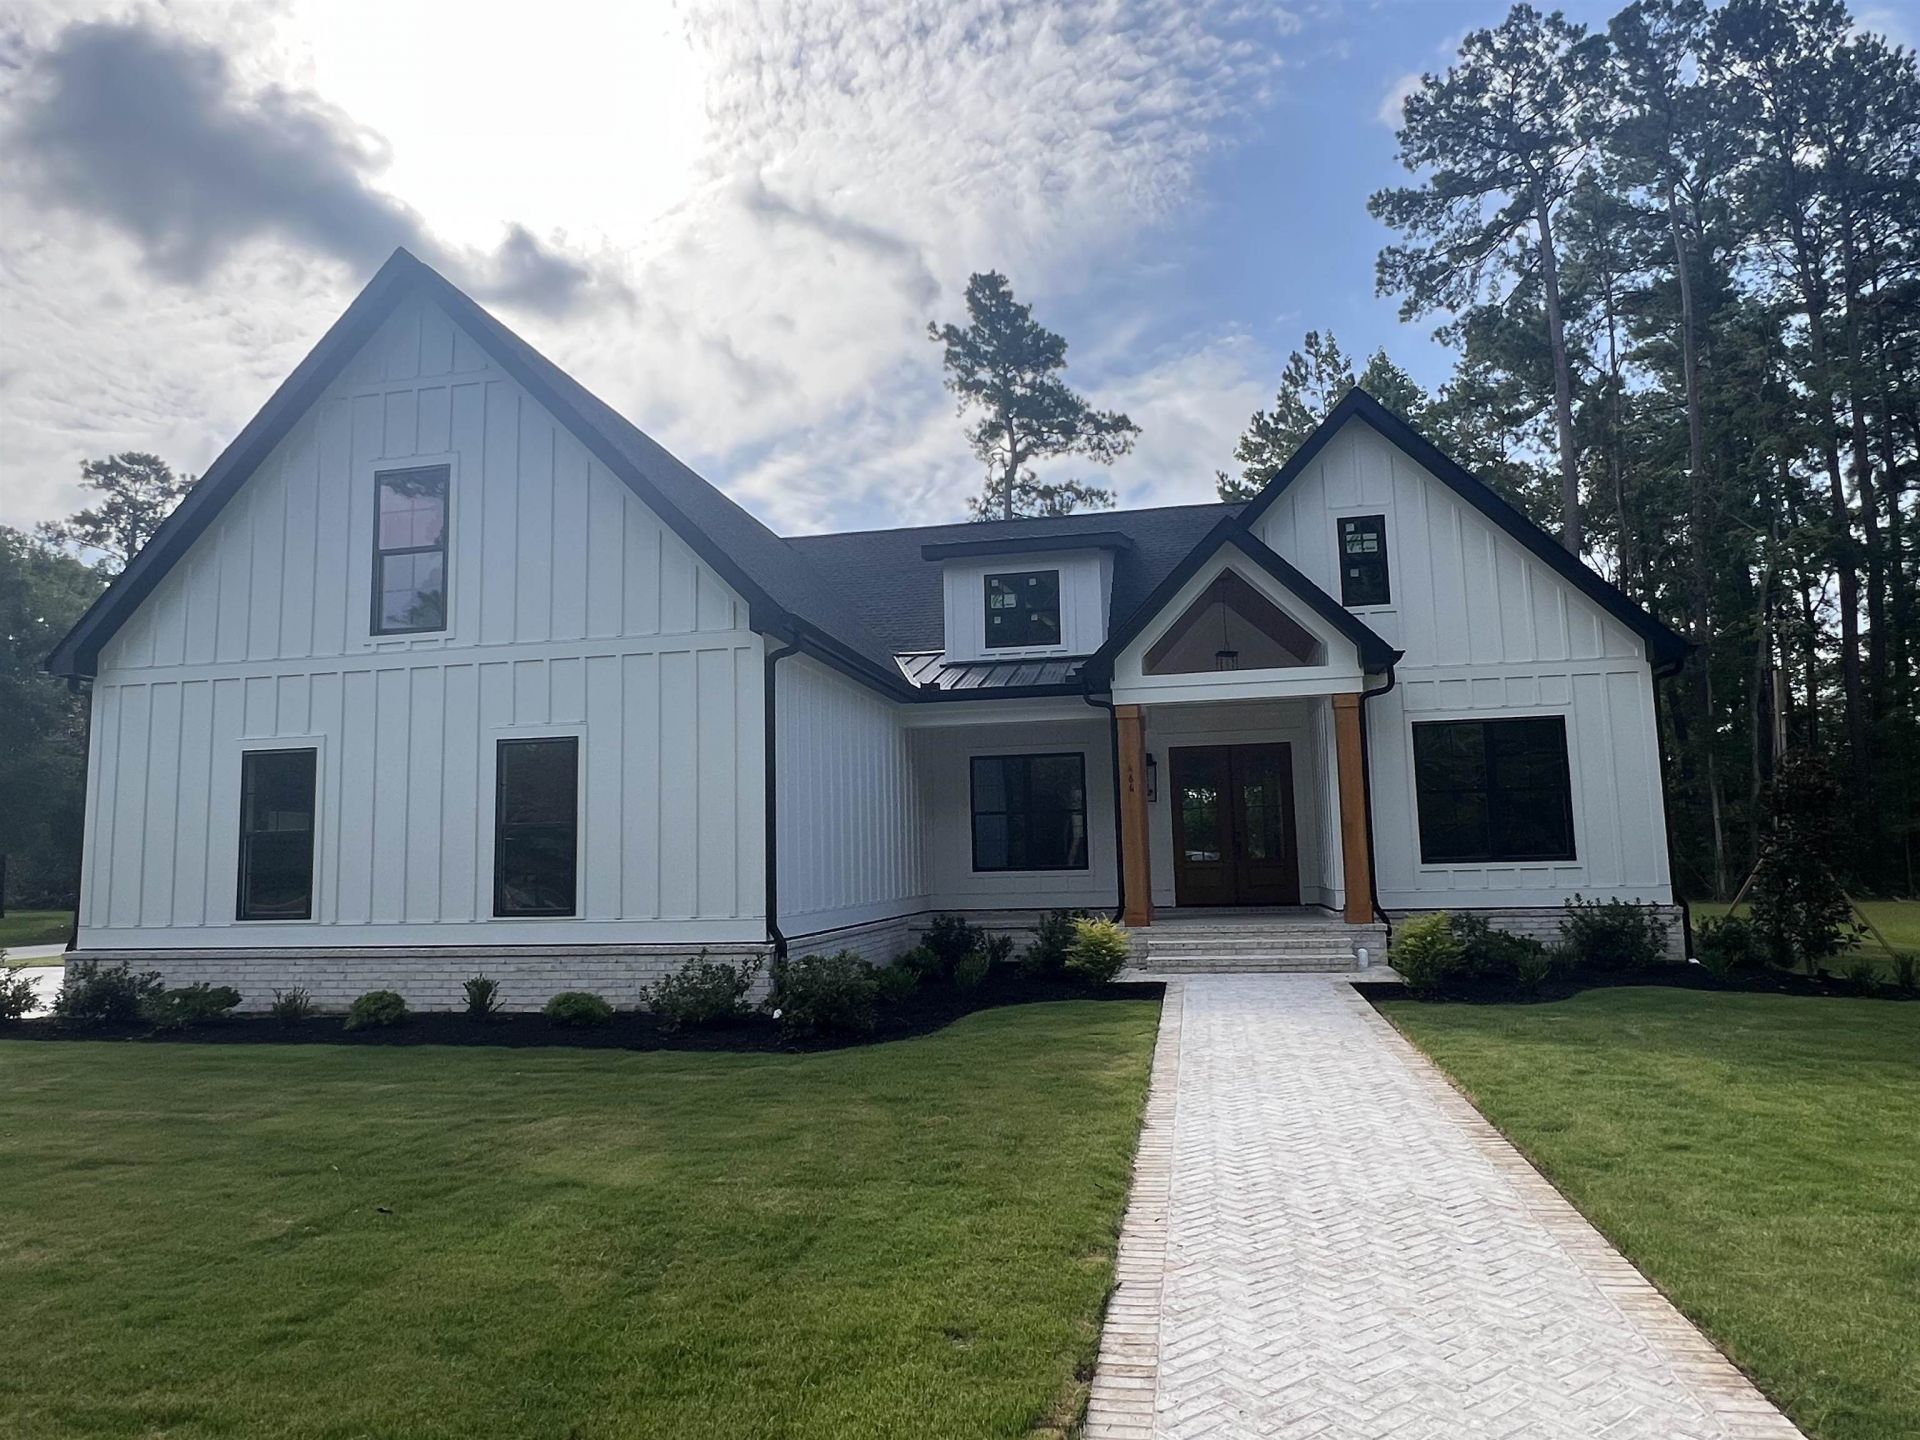
Beautiful new construction offering 3 bedrooms, 2.5 bathrooms, a large bonus room, and a desirable split-bedroom floor plan. This thoughtfully designed home features an open-concept layout with trey ceilings in the living room, dining area, and owners suite, creating a spacious and elegant feel. The kitchen is equipped with quartz countertops, stainless steel appliances, a walk-in pantry, and abundant cabinet and counter space, making it ideal for both everyday living and entertaining. Luxury Vinyl Plank (LVP) flooring flows throughout the main living areas, while the electric fireplace provides a warm focal point in the living room. The spacious owners suite offers a large walk-in closet, double vanity, soaking tub, and a beautifully tiled walk-in shower. Two additional bedrooms are located on the opposite side of the home, providing added privacy for family or guests. Situated on a corner lot inside the Conway city limits, this home is conveniently located just minutes from shopping, restaurants, medical facilities, schools, and everyday conveniences. Complete with a two-car garage and numerous upgraded finishes throughout, this home offers the perfect blend of style, comfort, and quality craftsmanship
Property Features
Property Type: Residential - Single Family
Cooling: Central Air
Garage: 2 car attached
Heating: Central, Electric
Home Style: Traditional
Lot Size: 0.32 Acres
Year Built: 2026
Amenities
Bathtub
Tray Ceiling(s)
Ceiling Fan(s)
Dual Sinks
Fireplace
Main Level Primary
Split Bedrooms
Separate Shower
Walk-In Closet(s)
Bedroom on Main Level
Kitchen Island
Stainless Steel Appliances
Solid Surface Counters
Sprinkler/Irrigation
Porch
Patio
Feature Descriptions
Appliances: Dishwasher, Microwave, Range, Refrigerator
Exterior: Brick Veneer, HardiPlank Type
Flooring: Luxury Vinyl, Luxury VinylPlank, Tile
HOA Fee: 0/ Monthly
Laundry: Washer Hookup
Lot: Corner Lot, City Lot, Rectangular, Rectangular Lot
Parcel#: 32614030041
Parking: Attached, Two Car Garage, Boat, Garage, Garage Door Opener, RV Access/Parking
Parking Notes: Attached, Two Car Garage, Boat, Garage, Garage Door Op
Patio/Porch: Rear Porch, Front Porch, Patio
Security: Smoke Detector(s)
Utilities: Cable Available, Electricity Available, Other, Phone Available, Sewer Available, Underground Utilities, Water Available
Water: Public
Local Schools
High School: Conway High School
Middle School: Whittemore Park Middle School
Elementary School: Homewood Elementary School
Listed By / Shown By
Listed By
Agency Name: Anchor Realty
Agency Phone: 843-365-5272
Shown By
Agent Name: Charul Patel
Agent Phone: Cell: (843) 902-4762
Agency Title: CENTURY 21 Thomas

Estimate Your Payment
Estimated Payment
$ 1,447.41 per month $1,279.70 Principal & Interest $0.00 Property Tax (data not provided by mls) $167.71 Homeowner's InsuranceChange Payment Information
Privacy Policy / DMCA Notice / ADA Accessibility


This site is hosted, designed and copyright
© 1994 - 2026 by
Delta Media Group, Inc. -- Patent Pending --
464 Bethel Dr. | MLS# 2618719
This single family home located at 464 Bethel Dr. , Conway, SC 29526 is currently listed for sale with an asking price of $575,000. This property was built in 2026 and has 3 bedrooms and 2 full and 1 partial baths with 2350 sq. ft. Bethel Dr. is located in the Not within a Subdivision subdivision. Search Not Within A Subdivision real estate on charulpatel.century21thomas.com today.