- Cell: (843) 902-4762
- Real Estate The Time Is Now
Charul Patel

BEDS3
BATHS3 full
SQUARE FEET2,133
MLS#100589147
STATUSActive
PROPERTY TYPEResidential - Single Family
Property Description
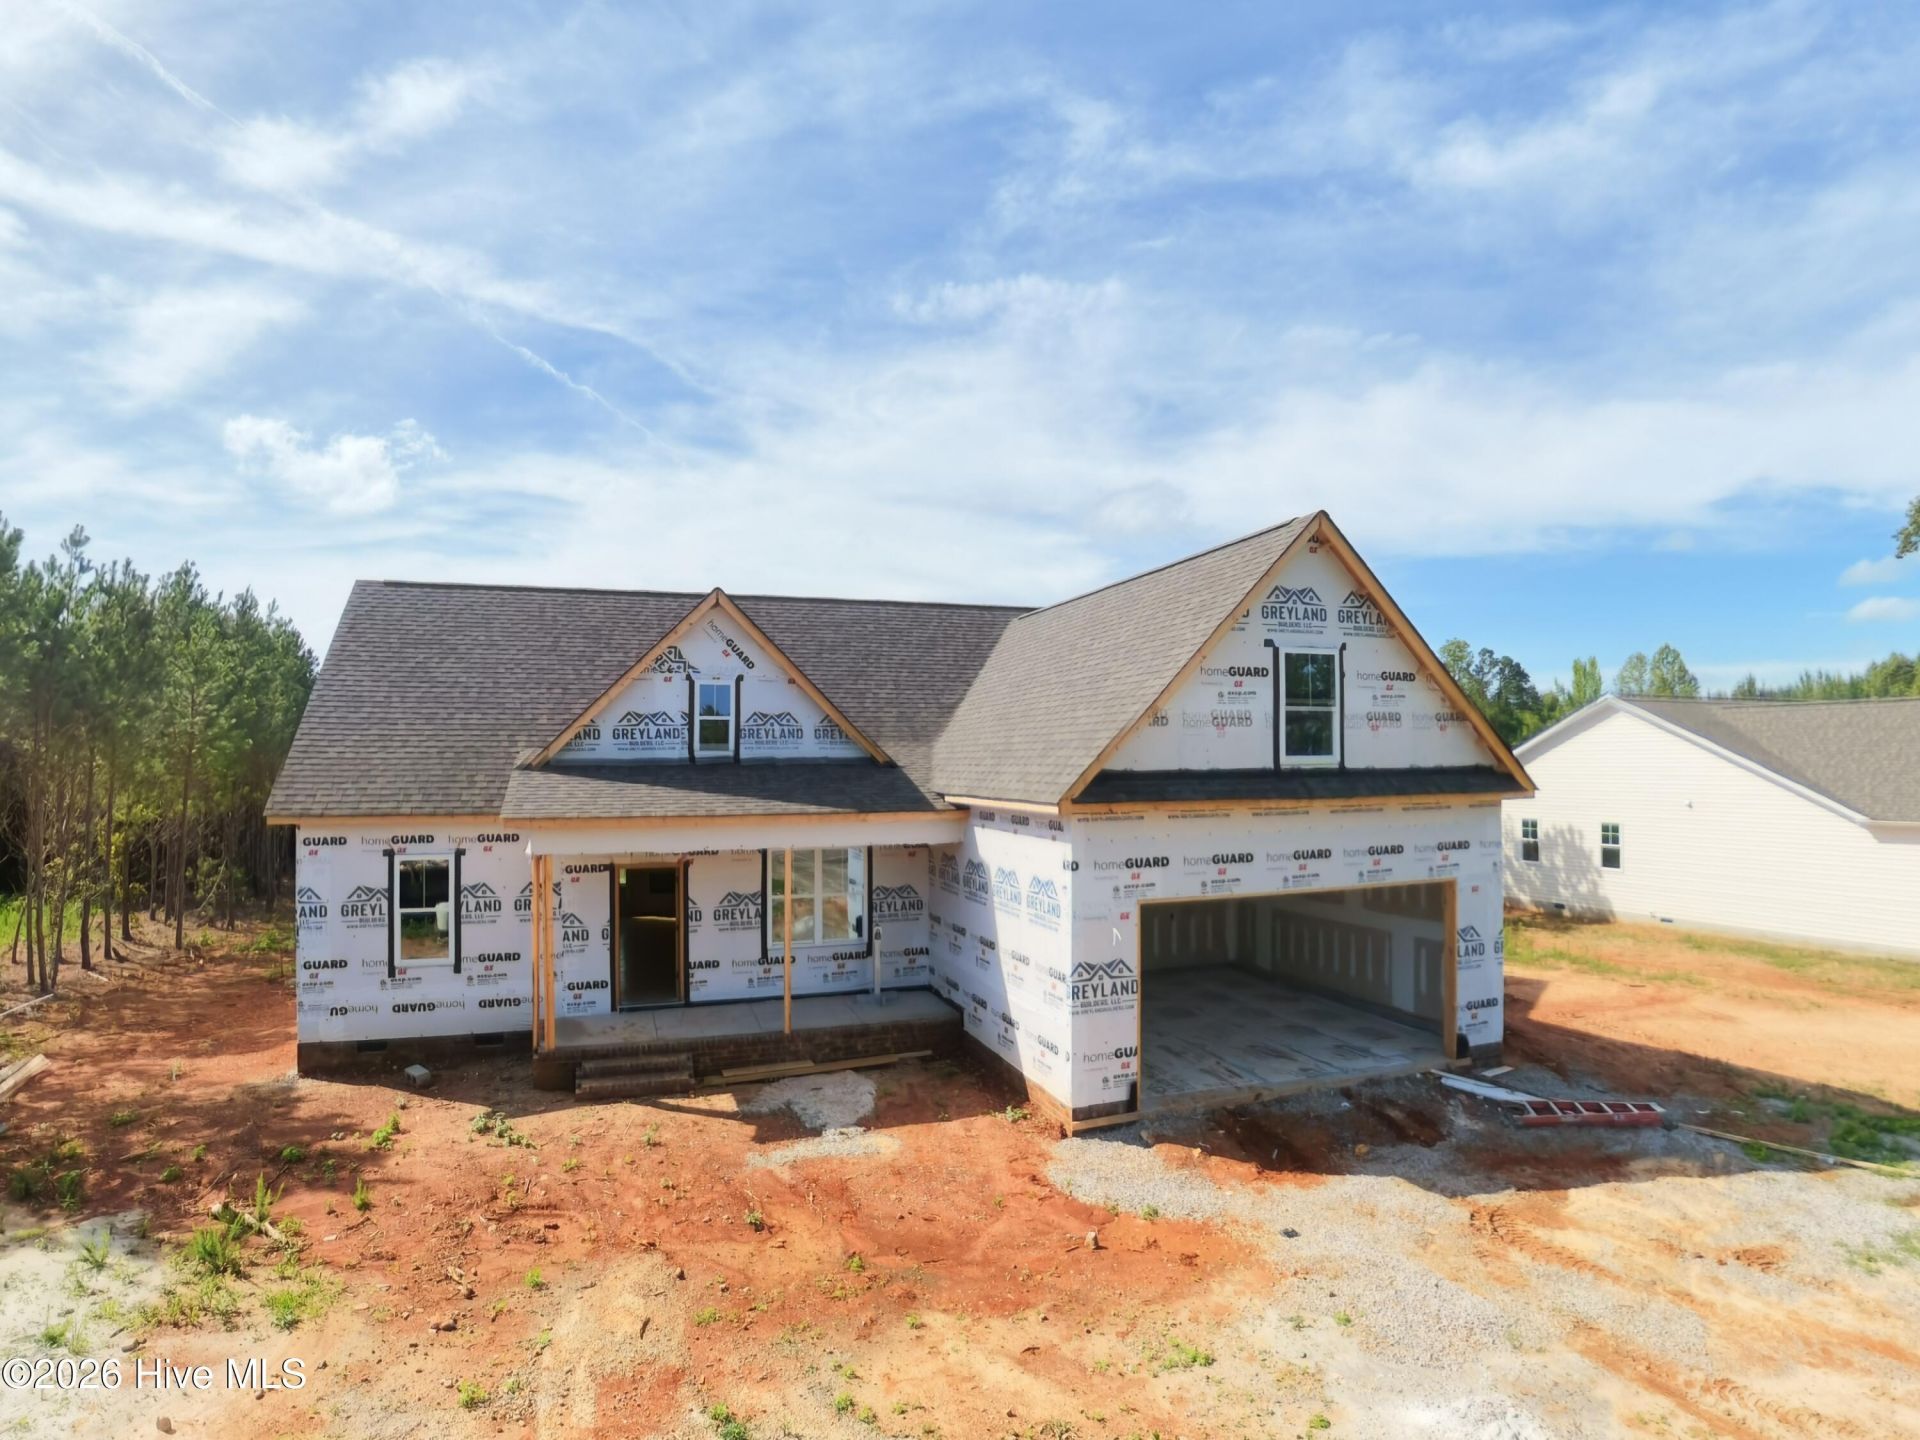
This thoughtfully designed split ranch floor plan showcases the craftsmanship and quality of Gold Winner Builder Greyland Builders. This 2026 Parade of Homes entry features three bedrooms on the main level, plus a finished bonus room with a full bath upstairs, this home also offers a large floored unfinished attic providing abundant storage and future expansion potential. The open-concept design creates an inviting space for everyday living and entertaining. The family room features an electric fireplace and flows seamlessly into the dining area and gourmet kitchen. The kitchen includes upgraded soft-close cabinetry, quartz countertops, tile backsplash, a wood-accent ceiling over the island, and generous workspace. Site-finished 3/4-inch x 4 1/4-inch Red Oak hardwood flooring extends throughout the main living areas, dining room, and upstairs foyer, while upgraded carpet adds comfort in the bedrooms. The private owner's suite features a spacious walk-in closet and a luxurious bath with a tile shower and frameless glass enclosure. The laundry room is finished with tile flooring, built-in cabinetry, and a functional workspace. Additional interior features include crown molding in the main living areas and owner's suite, wood shelving throughout, upgraded lighting with decorative stair accent lighting, and upgraded cabinetry throughout the home. Exterior highlights include attractive vinyl siding with wood architectural accents, stone foundation accents, architectural shingles, exterior gable accent lighting, professionally designed landscape lighting, a covered screened rear porch, and a two-car garage. This home offers country living with convenient access to Rocky Mount, Wilson, Zebulon, and Raleigh. Enjoy no city taxes, spacious homesites, and the added peace of mind of a 6-year structural warranty.
Property Features
Property Type: Residential - Single Family
Cooling: Central Air, Heat Pump
Garage: 2 car attached
Heating: Heat Pump, Electric
Lot Size: 0.95 Acres
Roof Type: Architectural Shingle
Stories: 2.0
Year Built: 2026
Amenities
Walk-in Closet(s)
Kitchen Island
Pantry
Walk-in Shower
Walk-In Closet(s)
Feature Descriptions
Appliances: Built-In Microwave, Dishwasher, Electric Range
Days on Site: 2
Exterior: Vinyl Siding, Wood Frame
Lot Dimensions: 113x440
Parcel#: 285000892671
Parking: Garage Faces Front, Concrete, Garage
Parking Notes: Garage Faces Front, Concrete, Garage
Patio/Porch: Covered, Porch
Sewer: Septic Tank
Special View Info: See Remarks
Utilities: Fiber Optic
Water: Well, Private
Room Sizes
Living Room: 16 X 16 Level - Main
Kitchen: 16 X 9 Level - Main
Bedroom 2: 10 X 12 Level - Main
Dining Room: 12 X 14 Level - Main
Bonus Room: 21 X 15 Level - Second
Bedroom 3: 11 X 11 Level - Main
Primary Bedroom: 15 X 13 Level - Main
Local Schools
High School: Southern Nash
Middle School: Southern Nash
Elementary School: Spring Hope
Listed By / Shown By
Listed By
Agency Name: DRT Realty LLC
Shown By
Agent Name: Charul Patel
Agent Phone: Cell: (843) 902-4762
Agency Title: CENTURY 21 Thomas

Estimate Your Payment
Estimated Payment
$ 1,132.75 per month $1,001.50 Principal & Interest $0.00 Property Tax (data not provided by mls) $131.25 Homeowner's InsuranceChange Payment Information
MLS Licensed Data - Copyright 2018 NCRMLS. All rights reserved. North Carolina Regional Multiple Listing Service, (NCRMLS), provides content displayed here (“provided content”) on an “as is” basis and makes no representations or warranties regarding the provided content, including, but not limited to those of non-infringement, timeliness, accuracy, or completeness. Individuals and companies using information presented are responsible for verification and validation of information they utilize and present to their customers and clients. NCRMLS will not be liable for any damage or loss resulting from use of the provided content or the products available through Portals, IDX, VOW, and/or Syndication. Recipients of this information shall not resell, redistribute, reproduce, modify, or otherwise copy any portion thereof without the expressed written consent of NCRMLS.
Privacy Policy / DMCA Notice / ADA Accessibility


This site is hosted, designed and copyright
© 1994 - 2026 by
Delta Media Group, Inc. -- Patent Pending --
8625 Savage Road | MLS# 100589147
This single family home located at 8625 Savage Road, Spring Hope, NC 27882 is currently listed for sale with an asking price of $450,000. This property was built in 2026 and has 3 bedrooms and 3 full baths with 2133 sq. ft. Search Spring Hope real estate on charulpatel.century21thomas.com today.